9270 Heron Cove Drive, West Palm Beach, FL 33411
- $499,000
- 3
- BD
- 2
- BA
- 2,184
- SqFt




- List Price
- $499,000
- Price Change
- ▲ $34,000 1790404859
- MLS#
- R11122776
- Bedrooms
- 3
- Bathrooms
- 2
- Sq. Ft
- 2,184
- Subtype
- Single Family Residence
- County
- Palm Beach
- Subdivision
- Baywinds At Heron Cove
- Year Built
- 2003
- Hoa Fee
- $641
- Sewer
- Public Sewer
- Water
- Public
- Pets Allowed
- Pet Restrictions, Yes
Property Description
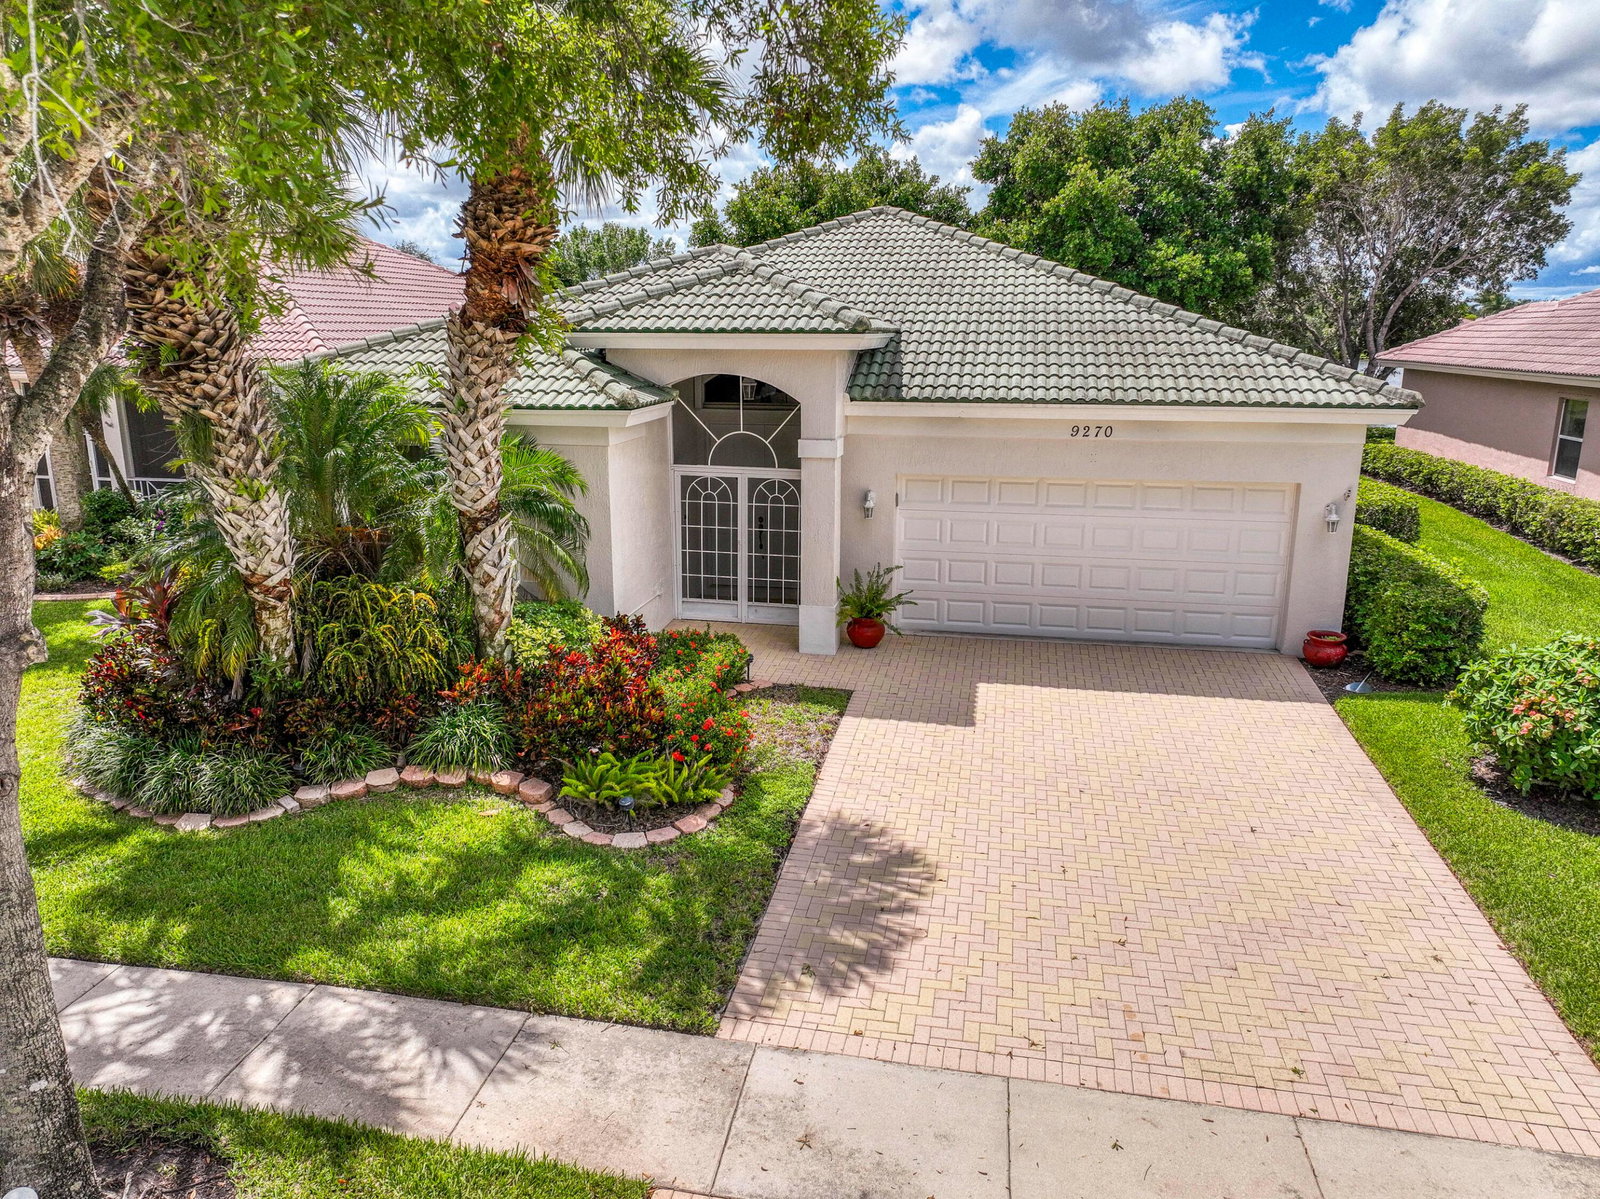
NEW ROOF BEING INSTALLED! Welcome to Baywinds - a 55+ active adult community situated in West Palm Beach. This lakefront home features 3 bedrooms, 2 full bathrooms and an extended screened-in patio with expansive views. With 2,184 living square feet, this home offers a split floorplan that provides comfort and flexibility for your family and guests. The diverse layout features a formal living sitting area, family room, eat-in kitchen and dining space with direct waterviews. In addition, you will find high ceilings, a large primary suite & bathroom, interior laundry room and a two car garage. Known for its beautifully designed clubhouse and amenities, the exterior grounds feature three pools & hot tub, five tennis courts, four pickleball courts, four bocce courts and four shuffleboard courts. The clubhouse provides a fitness center, aerobics room, locker rooms, library and a versatile ballroom with a stage for many of the community social events. The highly desirable community of Baywinds is centrally located close to restaurants, shopping, downtown West Palm Beach, the turnpike, I-95, and PBI airport. Schedule your private appointment today and experience the active lifestyle at Baywinds!
/u.realgeeks.media/verobeachhomesfl/Vero_Beach_Homes_FL_-_Vero_Beach_Homes_For_Sale.png)
Additional Information
- Hoa Freq
- Monthly
- Heating
- Central, Electric
- Cooling
- Central Air, Electric
- Roof
- Barrel
- Exterior Features
- Outdoor Living Area
- Flooring
- Carpet, Ceramic Tile
- Construction
- Block, Stucco
- Elementary School
- Benoist Farms
- Middle School
- Jeaga
- High School
- Palm Beach Lakes
Mortgage Calculator
Listing courtesy of Echo Fine Properties. Contact: