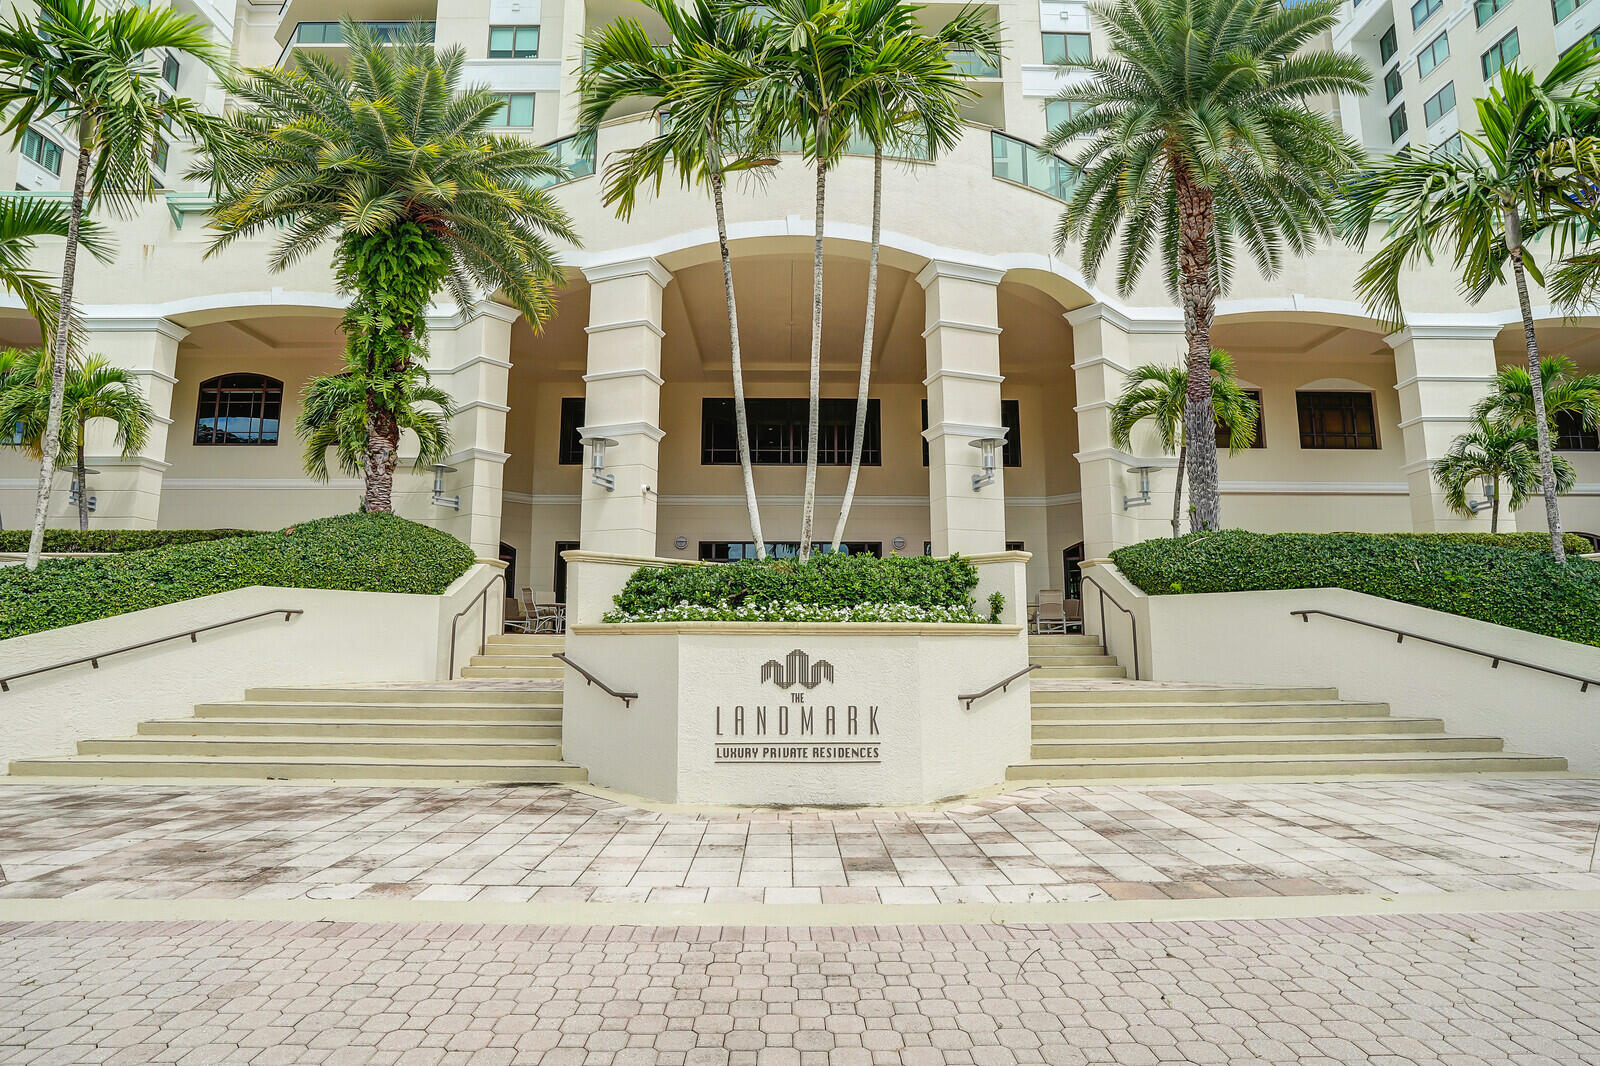
3620 Gardens Parkway Unit 802b, Palm Beach Gardens, FL 33410
- $1,100,000
- 2
- BD
- 3
- BA
- 2,092
- SqFt




- List Price
- $1,100,000
- MLS#
- R11040002
- Bedrooms
- 2
- Bathrooms
- 3
- Baths Half
- 1
- Sq. Ft
- 2,092
- Subtype
- Condominium
- County
- Palm Beach
- Subdivision
- Landmark At The Gardens Condo
- Year Built
- 2007
- Hoa Fee
- $2,362
- Sewer
- Public Sewer
- Water
- Public
- Pets Allowed
- Number Limit, Yes
Property Description
Exceptional, attractive Condo, fully remodeled, appealing decor, outstanding direct Lake Victoria views from an oversized balcony & all rooms, MOVE IN READY! Located in the preferred B Tower Landmark at the Gardens, Palm Beach Gardens only luxury hi-rise community. Pet Friendly. Lots of natural light, stylishly renovated kitchen and baths, new flooring throughout, upgraded closet treatments, solar shades and more. The highly desired 2/2.5 2,092 sf Fairmont model features an ideal split floor plan with two master wings plus a spacious great room with direct access to the extra large covered balcony. Lots of S.FL outdoor living area as well as great Lake views and sunsets! Only Fairmont on the market in several years. The Landmark has a remarkable location in the epicenter of the PGA Blvd corridor. Located within walking distance to Whole Foods, state of the art Lifetime Fitness, CMX Theater, many fine restaurants and shops in the recently remodeled Downtown Palm Beach Gardens lifestyle center, lovely walking path around Lake Victoria and world class shopping at the Gardens Mall. Many desirable resort style amenities including: 24 hour valet and front desk personnel and concierge, sun-deck level heated salt water pool which has been refurbished, fitness center, Theater, social and game rooms, plus generous BBQ and outdoor dining areas. Close to the beautiful Juno and Jupiter beaches, many excellent golf courses and boating, as well as PBI and private airports. Truly an outstanding Condo, location and amenities!
/u.realgeeks.media/verobeachhomesfl/Vero_Beach_Homes_FL_-_Vero_Beach_Homes_For_Sale.png)
Additional Information
- Hoa Freq
- Monthly
- Heating
- Central, Electric
- Cooling
- Central Air, Electric
- Roof
- Concrete, Tile
- Exterior Features
- Balcony, Outdoor Living Area
- Parking Spaces
- 2
- Flooring
- Other
- Construction
- Concrete
- Elementary School
- Dwight D. Eisenhower K-8
- Middle School
- Howell L. Watkins
- High School
- William T. Dwyer
Mortgage Calculator
Listing courtesy of Keyes Platinum Group. Contact: