7314 SW KANTNER Drive, Stuart, FL 34997
- $930,000
- 4
- BD
- 3
- BA
- 2,533
- SqFt




- List Price
- $930,000
- MLS#
- B26058939
- Bedrooms
- 4
- Bathrooms
- 3
- Sq. Ft
- 2,533
- Subtype
- Single Family Residence
- County
- Martin
- Subdivision
- Tidewater Pointe
- Year Built
- 2018
- Hoa Fee
- $180
- Sewer
- Public Sewer
- Water
- Public
- Pets Allowed
- Pet Restrictions, Yes
Property Description
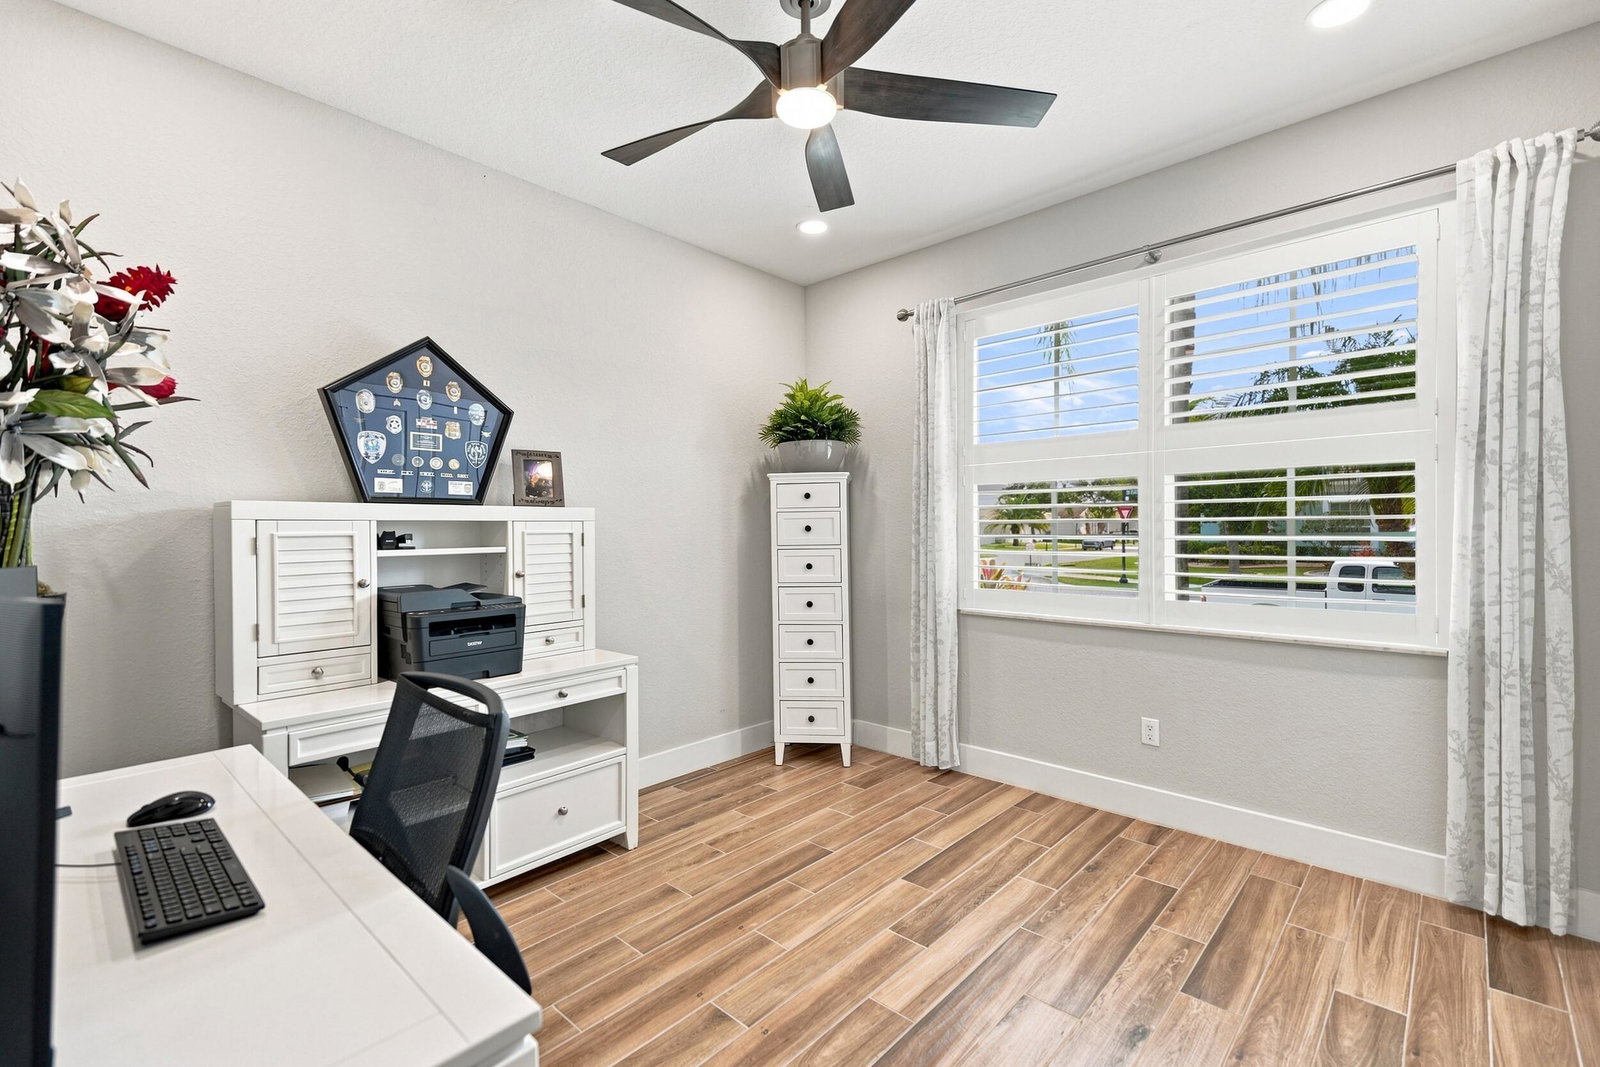
Welcome home to this beautifully renovated 4-bedroom, 3-bath CBS residence with a 3-car garage, ideally located in one of Stuart's most convenient communities, Tidewater Pointe. Built in 2018 and thoughtfully upgraded throughout, this move-in-ready home combines modern style with solid construction and exceptional functionality. Inside, you'll find an open, light-filled floor plan featuring complete impact windows and doors, elegant plantation shutters, and custom closet built-ins that provide storage at every turn. Every detail has been carefully curated, making this home truly better than new. Step outside to your private backyard oasis, where a heated, screened-in pool creates the perfect setting to relax after a long day or entertain family and friends year-round. Located just minutes from I-95, commuting is effortless while still enjoying the charm and lifestyle of Martin County. With a low HOA, low Martin County taxes, and access to highly rated schools, this home offers the ideal combination of comfort, convenience, and long-term value. Don't miss this exceptional opportunity to own a meticulously updated home in one of Stuart's most desirable locations.
/u.realgeeks.media/verobeachhomesfl/Vero_Beach_Homes_FL_-_Vero_Beach_Homes_For_Sale.png)
Additional Information
- Hoa Freq
- Monthly
- Heating
- Central
- Cooling
- Central Air, Ceiling Fan(s), Electric
- Roof
- Barrel, Tile
- Exterior Features
- Outdoor Living Area
- Parking Spaces
- 3
- Flooring
- Ceramic Tile, Other, Tile
- Construction
- Block
- Elementary School
- Crystal Lake (Martin)
- Middle School
- Dr. David L. Anderson
- High School
- Martin County
Mortgage Calculator
Listing courtesy of RE/MAX Direct. Contact: