7320 Clarke Road, West Palm Beach, FL 33406
- $1,429,000
- 4
- BD
- 4
- BA
- 2,400
- SqFt




- List Price
- $1,429,000
- Price Change
- ▼ $20,000 1782071572
- MLS#
- B26022728
- Bedrooms
- 4
- Bathrooms
- 4
- Sq. Ft
- 2,400
- Lot Dimensions
- 100x125x100x124
- Subtype
- Single Family Residence
- County
- Palm Beach
- Subdivision
- Fla-Mango Grovelets
- Year Built
- 1959
- Sewer
- Septic Tank
- Water
- Public
- Pets Allowed
- No Pet Restrictions, Yes
Property Description
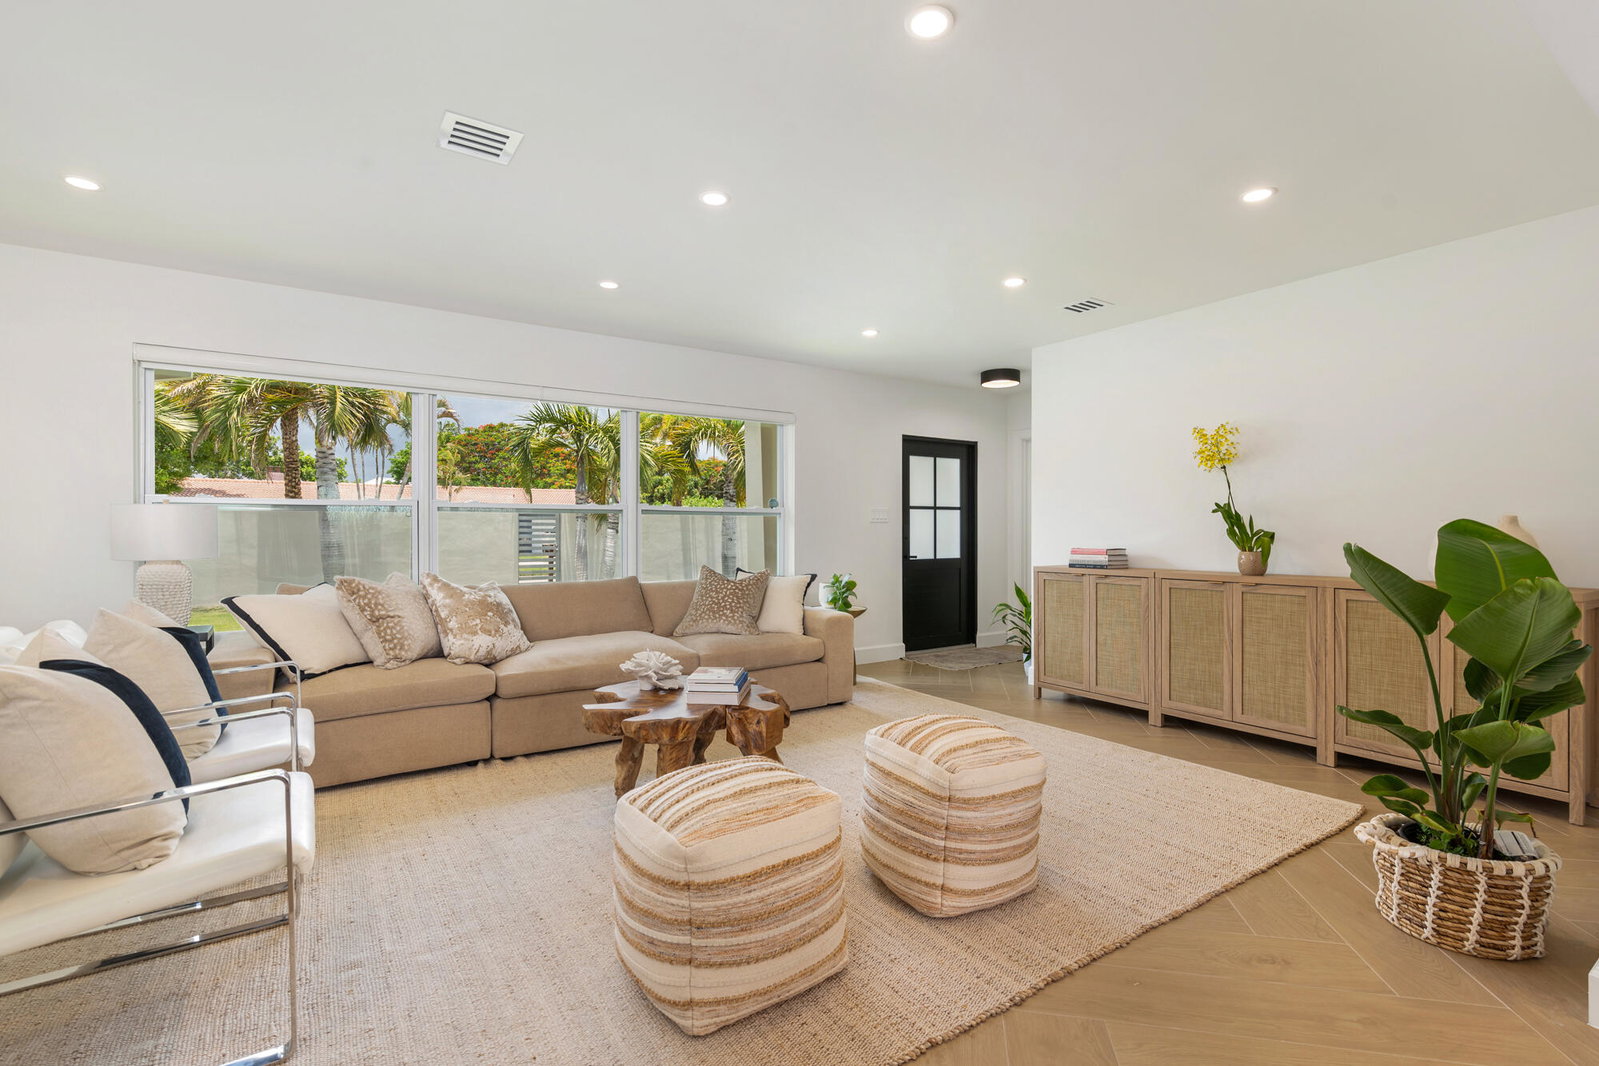
Spectacular, fully renovated, one-of-a-kind 4 bedrooms 4 full baths with one car garage pool home located in the highly sought-after lake community of Lake Clarke Shores—just one block from the public boat ramp! Bring your boat, jet skis, and enjoy the ultimate South Florida lifestyle in this beautifully updated 2026 residence. This exceptional home features a great layout and floorplan including a spacious primary suite and a secondary smaller junior suite overlooking the backyard—perfect for guests or multi-generational living. The interior showcases high-end finishes throughout, including a stunning backlit Cristallo backsplash, natural marble stone in all bathrooms, and elegant herringbone-pattern porcelain wood-look tile imported from Italy spanning the entire home. Additional upgrades include a brand-new metal roof and natural skylight, filling the home with warmth and natural light. Gas connections are already in place in the backyard, offering the option to add a gas grill to your outdoor kitchen setup. Step outside to an incredible backyard designed for entertaining and relaxation. Enjoy artificial turf, easy to maintain a beautiful tropical foliage around a heated pool with a Jacuzzi, an oversized tiki hut, a fully equipped summer kitchen, and a cabana-style full bath. There is ample space on both sides of the property to accommodate a boat, jet skis, golf cart, or any other recreational toys. This home truly has it all—style, functionality, and an unbeatable location. You won't be disappointed—bring your buyers, this one will NOT LAST!!! Actual square footage is larger than shown on public records: actual sq ft under air is approximately 2,400 sq ft, and the total square footage is over 3,000 sq ft. All information is approximate and subject to errors and omissions.
/u.realgeeks.media/verobeachhomesfl/Vero_Beach_Homes_FL_-_Vero_Beach_Homes_For_Sale.png)
Additional Information
- Heating
- Central
- Cooling
- Central Air, Ceiling Fan(s)
- Roof
- Metal, Other
- Exterior Features
- Outdoor Kitchen
- Parking Spaces
- 3
- Flooring
- Other, Parquet, Tile, Wood
- Construction
- Brick, Block, Stucco
- Elementary School
- Meadow Park
- Middle School
- Conniston Community
- High School
- Forest Hill
Mortgage Calculator
Listing courtesy of Brown Harris Stevens of PB. Contact: